Lisa Clark

BEDS4
BATHS3 full 1 partial
SQUARE FEET2,295
MLS#260006891
STATUSActive
PROPERTY TYPEResidential - Single Family
SUBDIVISIONDamonte Ranch Village 8B
Property Description
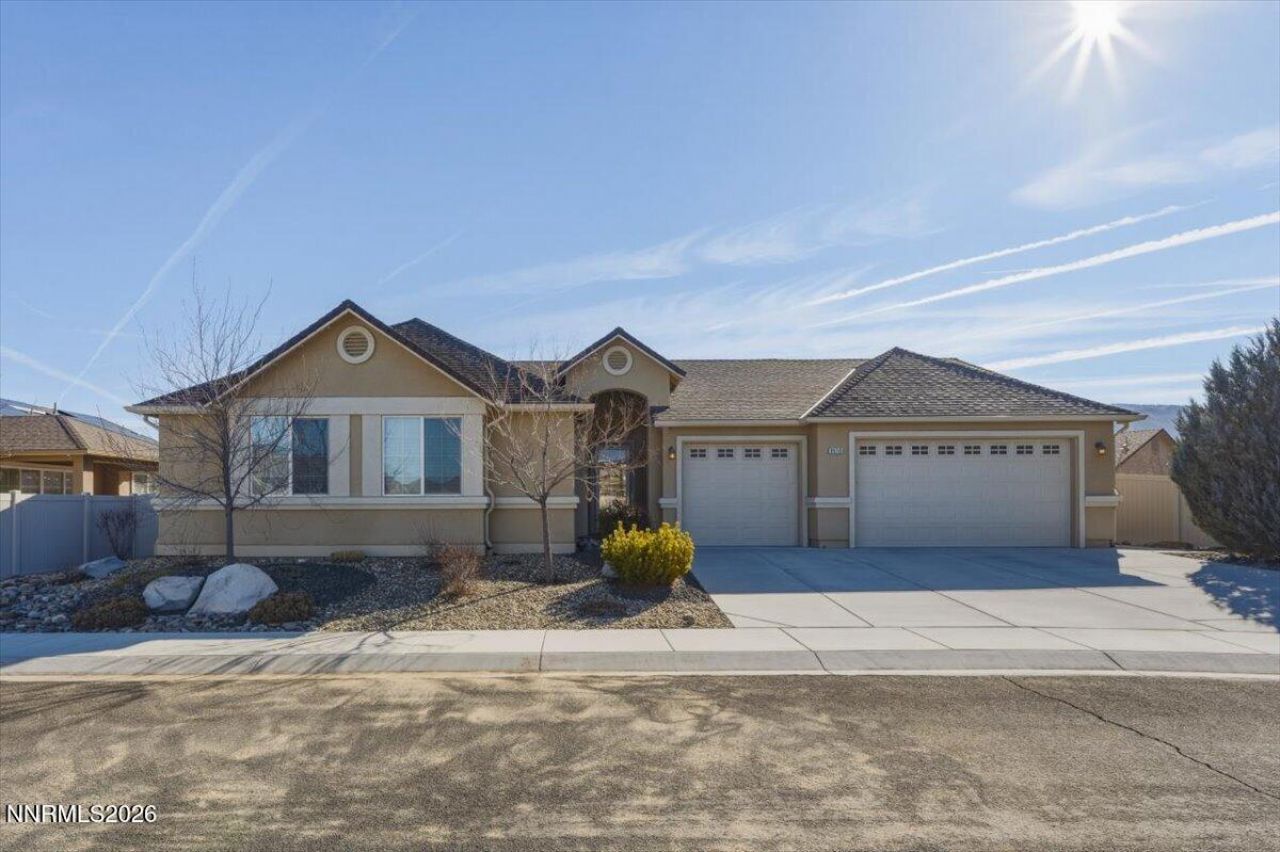
Tucked away on a quiet cul-de-sac in desirable South Reno, this beautifully maintained Di-Loretto home offers the perfect blend of comfort, convenience, and Nevada lifestyle living. Featuring a functional and spacious floor plan filled with natural light. The kitchen opens seamlessly to the main living area, making it ideal for entertaining or everyday living. Enjoy a private primary suite and two full en-suites for the kids or guests. The backyard is designed for relaxing evenings and outdoor gatherings including electric for your hot tub, fire pit and natural gas so you can expand on your outdoor kitchen. Located just minutes from shopping, dining, parks, and top rated schools, with easy acess to hiking trails, golf, Lake Tahoe and all Reno and the Sierra's have to offer. This south Reno home delivers both privacy and convenience in one exceptional package.
Property Features
Property Type: Residential - Single Family
Cooling: Central Air
Fireplaces: 1
Garage: 3
Heating: ENERGY STAR Qualified Equipment, Forced Air, Natural
Lot Size: 0.22 Acres
Roof Type: Shingle
Stories: 1.0
Taxes: $5,054
Year Built: 2014
Amenities
Ceiling Fan(s)
High Ceilings
Smart Thermostat
Vaulted Ceiling(s)
Breakfast Bar
Kitchen Island
Pantry
Walk-In Closet(s)
Entrance Foyer
Dog Run
Fire Pit
Rain Gutters
Outdoor Speakers
Gas/Propane Stub
Feature Descriptions
Additional Rooms: None, Office/Den
Appliances: Dryer, Disposal, Dishwasher, Microwave, Refrigerator, Washer, Oven, ENERGY STAR Qualified Appliances, Gas Cooktop
Association Fee Includes: Maintenance Grounds - Partial, Common Area - Maintenance
City Limits: Yes
Construction Type: 2x6 Exterior, Site/Stick-Built
Cooling Y/N: Yes
Days on Site: 1
Dining: High Ceilings
Exterior: Brick Veneer, Stucco
Family Room: Ceiling Fan(s), High Ceilings
Fencing: Back Yard, Full
Fireplace: Gas
Fireplace Y/N: Yes
Flooring: Carpet, Tile
Foundation: Slab
Heating Y/N: Yes
HOA Fee: $130/QuarterlyHOA Fee 2:
HOA Y/N: Yes
Kitchen: Breakfast Nook, Built-In Dishwasher, Built-In Microwave, Built-In Single Oven, Disposal, Gas Cooktop, Kitchen Island, Pantry, Sliding Shelves, Soft-Close Cabinets
Laundry Features: Laundry Room, Sink, Cabinets, Shelves, Electric Dryer Hookup, Gas Dryer Hookup
Living Room: Ceiling Fan(s), High Ceilings
Lot Dimensions: 0
Lot Features: Cul-De-Sac, Landscaped, Level, Sprinklers In Front, Sprinklers In Rear
Master Bedroom: Ceiling Fan(s), High Ceilings, Double Sinks, Garden Tub, Shower Stall, Walk-In Closet(s)
OtherStructures: None
Parcel #: 141-182-20
Parking: Garage, Garage Door Opener, Garage Door Opener Controls
Patio/Porch: Patio, Covered, See Remarks
Road Frontage: City Street
Road Responsibility: Public Maintained Road
Security Features: Carbon Monoxide Detector(s), Smoke Detector(s), Keyless Entry
Sewer: Public Sewer
Special View Info: Mountain(s)
Sprinklers: Automatic, Drip System, Front, Rear
SQFT Living: 2295
Utilities: Cable Available, Cable Not Available, Electricity Available, Electricity Connected, Natural Gas Connected, Sewer Available, Sewer Connected, Water Connected, Cellular Coverage, Internet Available, Internet Connected, Water Meter Installed
Water: Public
Water Rights Y/N: No
Window Features: Double Pane Windows, ENERGY STAR Qualified Windows, Window Coverings
Local Schools
High School: Damonte
Middle School: Depoali
Elementary School: Nick Poulakidas
Listed By / Shown By
Listed By
Agency Name: Chase International-Damonte
Shown By
Agent Name: Lisa Clark
Agent Phone: (937) 842-2244

Estimate Your Payment
Estimated Payment
$ 4,349.03 per month $3,672.66 Principal & Interest $421.17 Property Tax $255.21 Homeowner's InsuranceChange Payment Information
Privacy Policy / DMCA Notice / ADA Accessibility


This site is hosted, designed and copyright
© 1994 - 2026 by
Delta Media Group, Inc. -- Patent Pending --