Lisa Clark

BEDS3
BATHS1 full 1 partial
SQUARE FEET1,510
MLS#12662676
STATUSNew
PROPERTY TYPEResidential - Single Family
SCHOOLDistrict 217
Property Description
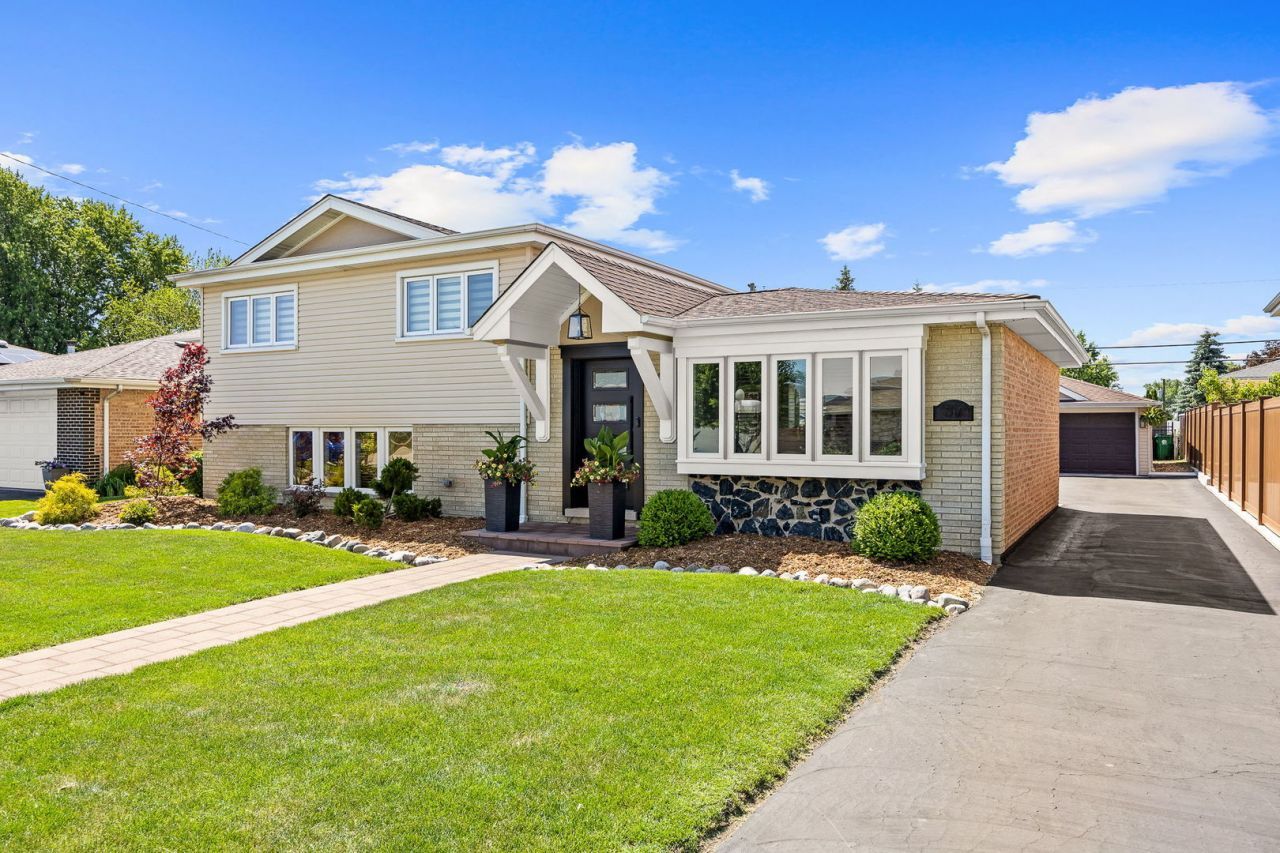
Welcome to this exceptional tri-level home where pride of ownership is evident inside and out! From the moment you arrive, you'll appreciate the outstanding curb appeal, beautifully landscaped yard, and inviting front entrance. Step inside to an impressive open-concept main level featuring dining/living area with gleaming hardwood floors, soaring vaulted ceilings, and abundant natural light. The stunning custom kitchen is designed for both everyday living and entertaining, showcasing wood cabinetry, quartz countertops, ceramic backsplash, oversized island, stainless steel appliances, and ceramic tile floor. The walk-out lower level offers luxury waterproof wood laminate flooring, a warm and inviting family room, and a private office - ideal for working from home or flexible living space. Upstairs you'll find 3 spacious bedrooms and a beautifully updated full bath complete with soaking tub and granite vanity. Convenient main-floor half bath. Enjoy outdoor living in your own private oasis featuring a fenced backyard, paver brick patio, and gorgeous covered pergola - perfect for entertaining, relaxing, or making lifelong memories. Oversized 2 car garage, roof ( only 5 yrs old), new tankless water heater and much more! Excellent location close to parks, shopping, restaurants, schools, and transportation. Truly move-in ready - this is more than a house... it's the place to call home !
Property Features
Property Type: Residential - Single Family
Basement: Crawl Space
Cooling: Central Air
Garage: 2.5
Heating: Natural Gas, Forced Air
Lot Size: 0.18 Acres
Taxes: $8,518
Year Built: 1968
Amenities
Vaulted Ceiling(s)
Open Floorplan
Quartz Counters
Feature Descriptions
Additional rooms: Office
Additional Structures: Pergola
Appliances: Range, Microwave, Dishwasher, Refrigerator, Washer, Dryer, Disposal, Stainless Steel Appliance(s), Humidifier
Association Includes: None
Bath Features: Soaking Tub
Dining Room: Combined w/ LivRm
Exterior: Vinyl Siding, Brick Veneer
Laundry: Laundry Closet
Lot Dimensions: 7620
Other Equipment: CO Detectors, Ceiling Fan(s), Sump Pump, Backup Sump Pump;
Parcel#: 18361150210000
Parking: Asphalt, Garage Door Opener, Yes, Garage Owned, Detached, Garage
Sewer: Public Sewer
Total Rooms: 8
Township: Lyons
Water: Public
Room Sizes
Office: 10X16
Bedroom 2: 10X13
Bedroom 3: 10X11
Dining Room: COMBO
Family Room: 12X22
Kitchen: 13X17
Living Room: 10X20
Primary Bedroom: 9X14
Local Schools
High School: Argo Community High School
School District: District 217
Listed By / Shown By
Listed By
Agency Name: Charles Rutenberg Realty of IL
Shown By
Agent Name: Lisa Clark
Agent Phone: (937) 842-2244

Estimate Your Payment
Estimated Payment
$ 2,594.76 per month $1,762.46 Principal & Interest $709.83 Property Tax $122.47 Homeowner's InsuranceChange Payment Information
Privacy Policy / DMCA Notice / ADA Accessibility


This site is hosted, designed and copyright
© 1994 - 2026 by
Delta Media Group, Inc. -- Patent Pending --