Lisa Clark

BEDS3
BATHS1 full
SQUARE FEET936
MLS#1046013
STATUSActive
PROPERTY TYPEResidential - Single Family
SUBDIVISIONW C Moore Add
SCHOOLGraham
Property Description
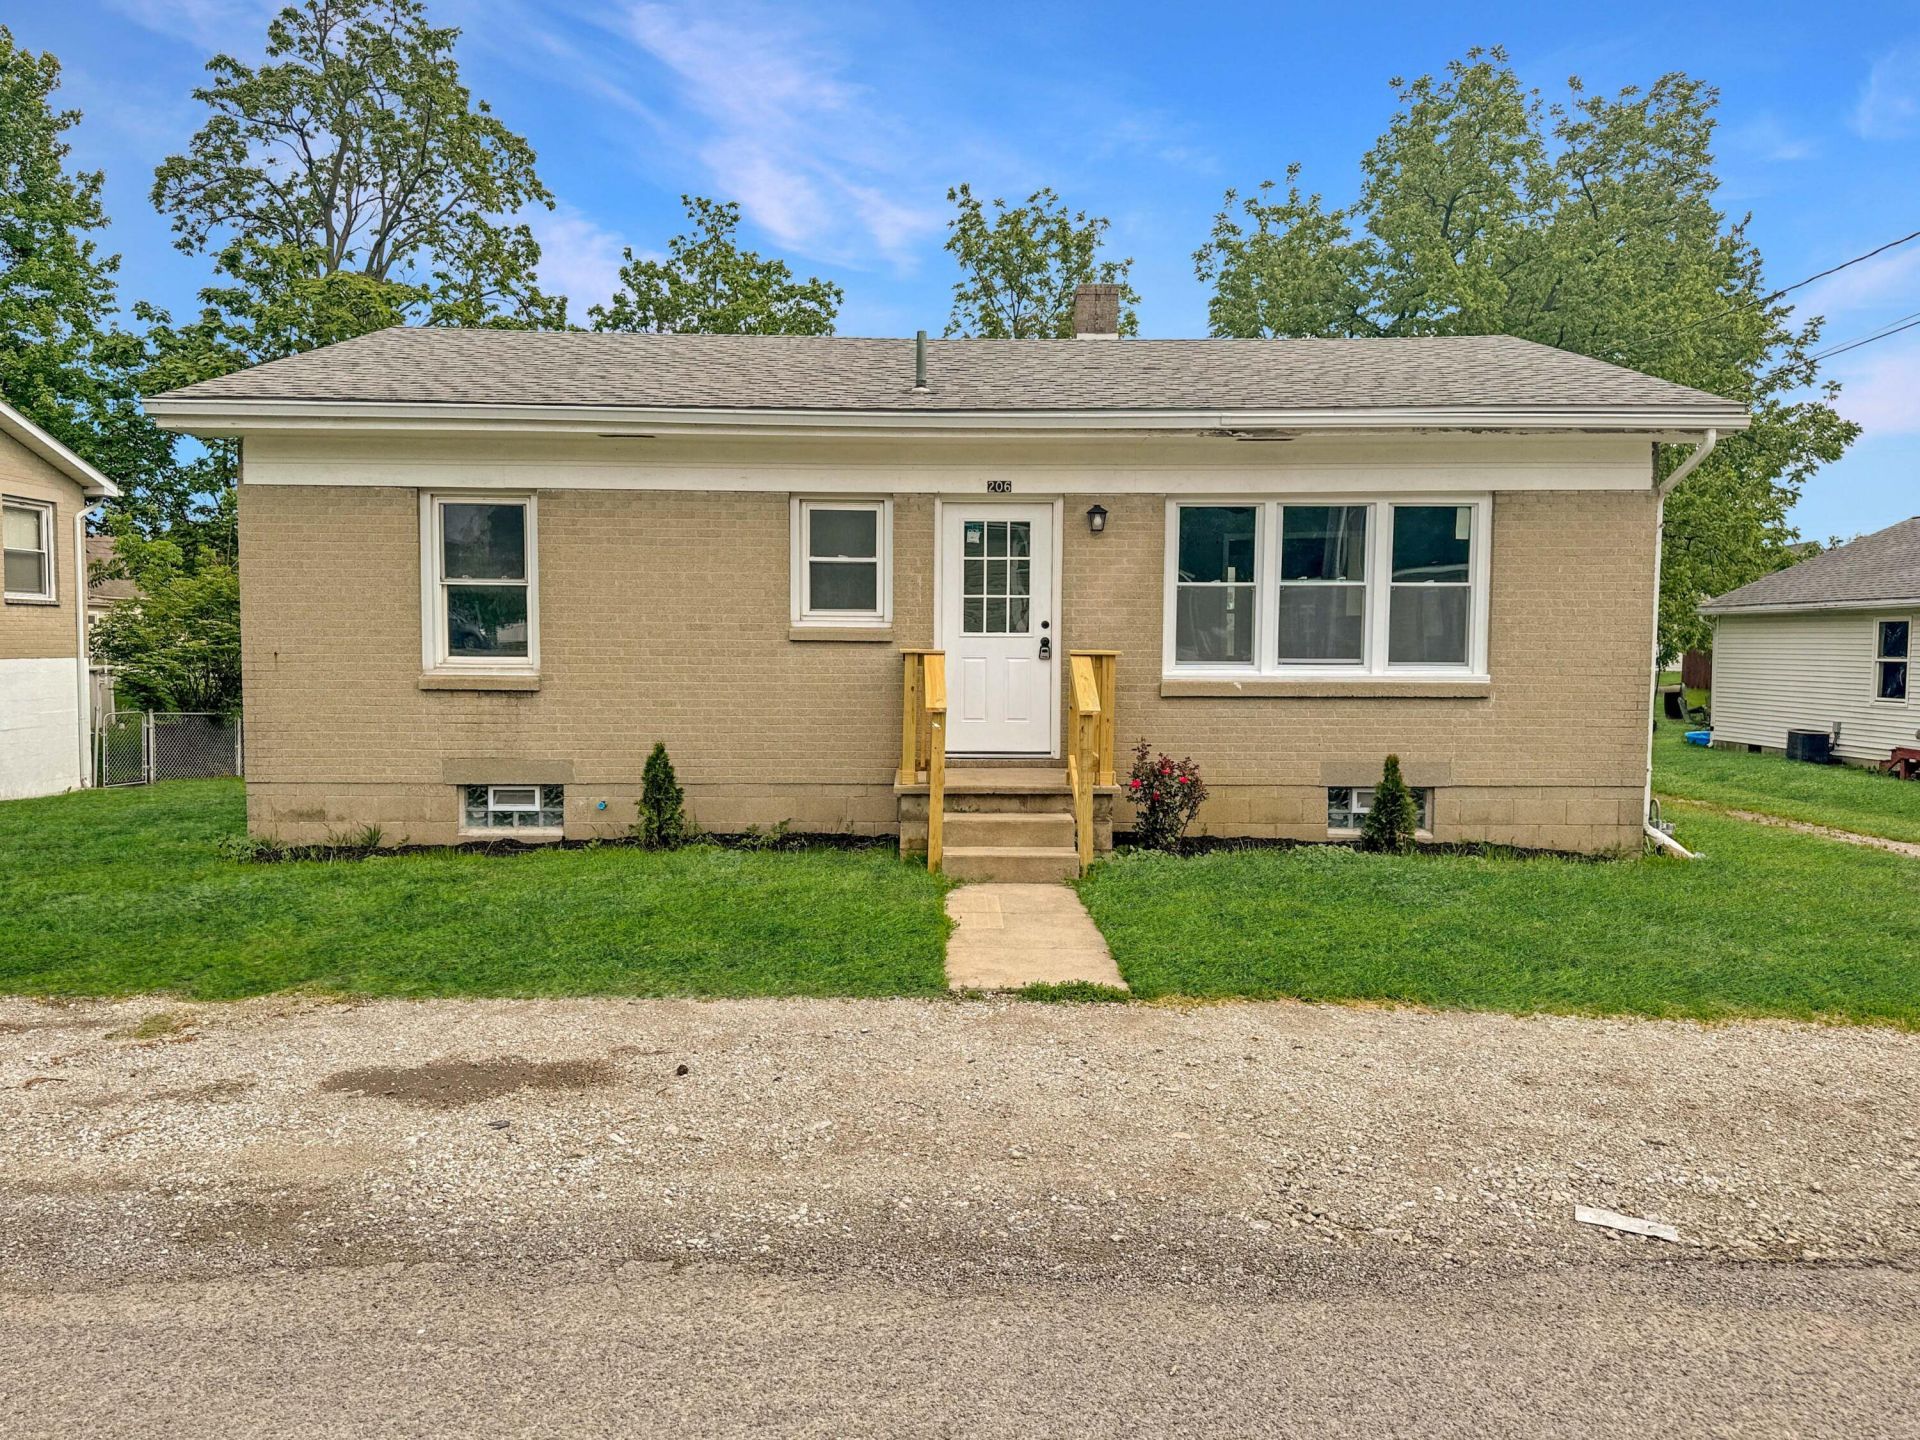
Welcome to 206 E Poplar Street in the heart of Saint Paris! This well-maintained 3-bedroom, 1-bath ranch offers convenient one-level living with a functional layout and numerous updates throughout.Step inside to find a spacious living room filled with natural light, updated flooring, fresh neutral paint, and an open flow into the dining area and kitchen. The kitchen features ample cabinet space, updated countertops, subway tile backsplash, and included appliances, making it move-in ready from day one.The home offers three comfortable bedrooms and an updated bathroom highlighted by a beautifully tiled tub surround with modern black fixtures. Recent improvements include newer windows, all new exterior doors, and a new water heater, providing added value and peace of mind for the next owner.The full unfinished basement offers abundant storage space and plenty of room for a workshop, hobby area, or future finishing possibilities. Outside, youll appreciate the low-maintenance exterior and convenient location close to schools, parks, and downtown Saint Paris amenities.Whether youre a first-time homebuyer, looking to downsize, or searching for an investment opportunity, this affordable ranch is one you wont want to miss. Schedule your private showing today!
Property Features
Property Type: Residential - Single Family
Basement: Full, Unfinished
Days on Market: 2
Garage: No Garage
Heating: Forced Air, Natural Gas
Home Style: Ranch
Stories: 1.0
Taxes: $1,190
Year Built: 1957
Feature Descriptions
Additional Parcel ID: F20-24-00-01-28-001-00
Appliances: Range, Refrigerator
Exterior: Brick
Lot: Residential Lot
Lot Dimensions: 72X160
Parcel ID: F202400012800200
Sewer: Public Sewer
Special Features: Bath 1st Floor, Bed 1st Floor
Structure Type: House
Utilities: Natural Gas Connected
Water: Supplied Water
Zoning: Residential
Room Sizes
Living Room: Level - 1
Kitchen: Level - 1
Bedroom 1: 11.00X9.00 Level - 1
Bedroom 2: 11.00X9.00 Level - 1
Bedroom 3: 10.00X9.00 Level - 1
Local Schools
School District: Graham
Listed By / Shown By
Listed By
Agency Name: RE/MAX Alliance Realty
Agent Name: V. Patrick Hamilton
Agency Phone: (937) 652-1100

Shown By
Agent Name: Lisa Clark
Agent Phone: (937) 842-2244

Estimate Your Payment
Estimated Payment
$ 816.96 per month $671.15 Principal & Interest $99.17 Property Tax $46.64 Homeowner's InsuranceChange Payment Information
Privacy Policy / DMCA Notice / ADA Accessibility


This site is hosted, designed and copyright
© 1994 - 2026 by
Delta Media Group, Inc. -- Patent Pending --