Lisa Clark

BEDS3
BATHS2 full 1 partial
SQUARE FEET1,820
MLS#26015759
STATUSActive
PROPERTY TYPEResidential - Single Family
SUBDIVISIONRivertowne Country Club
Property Description
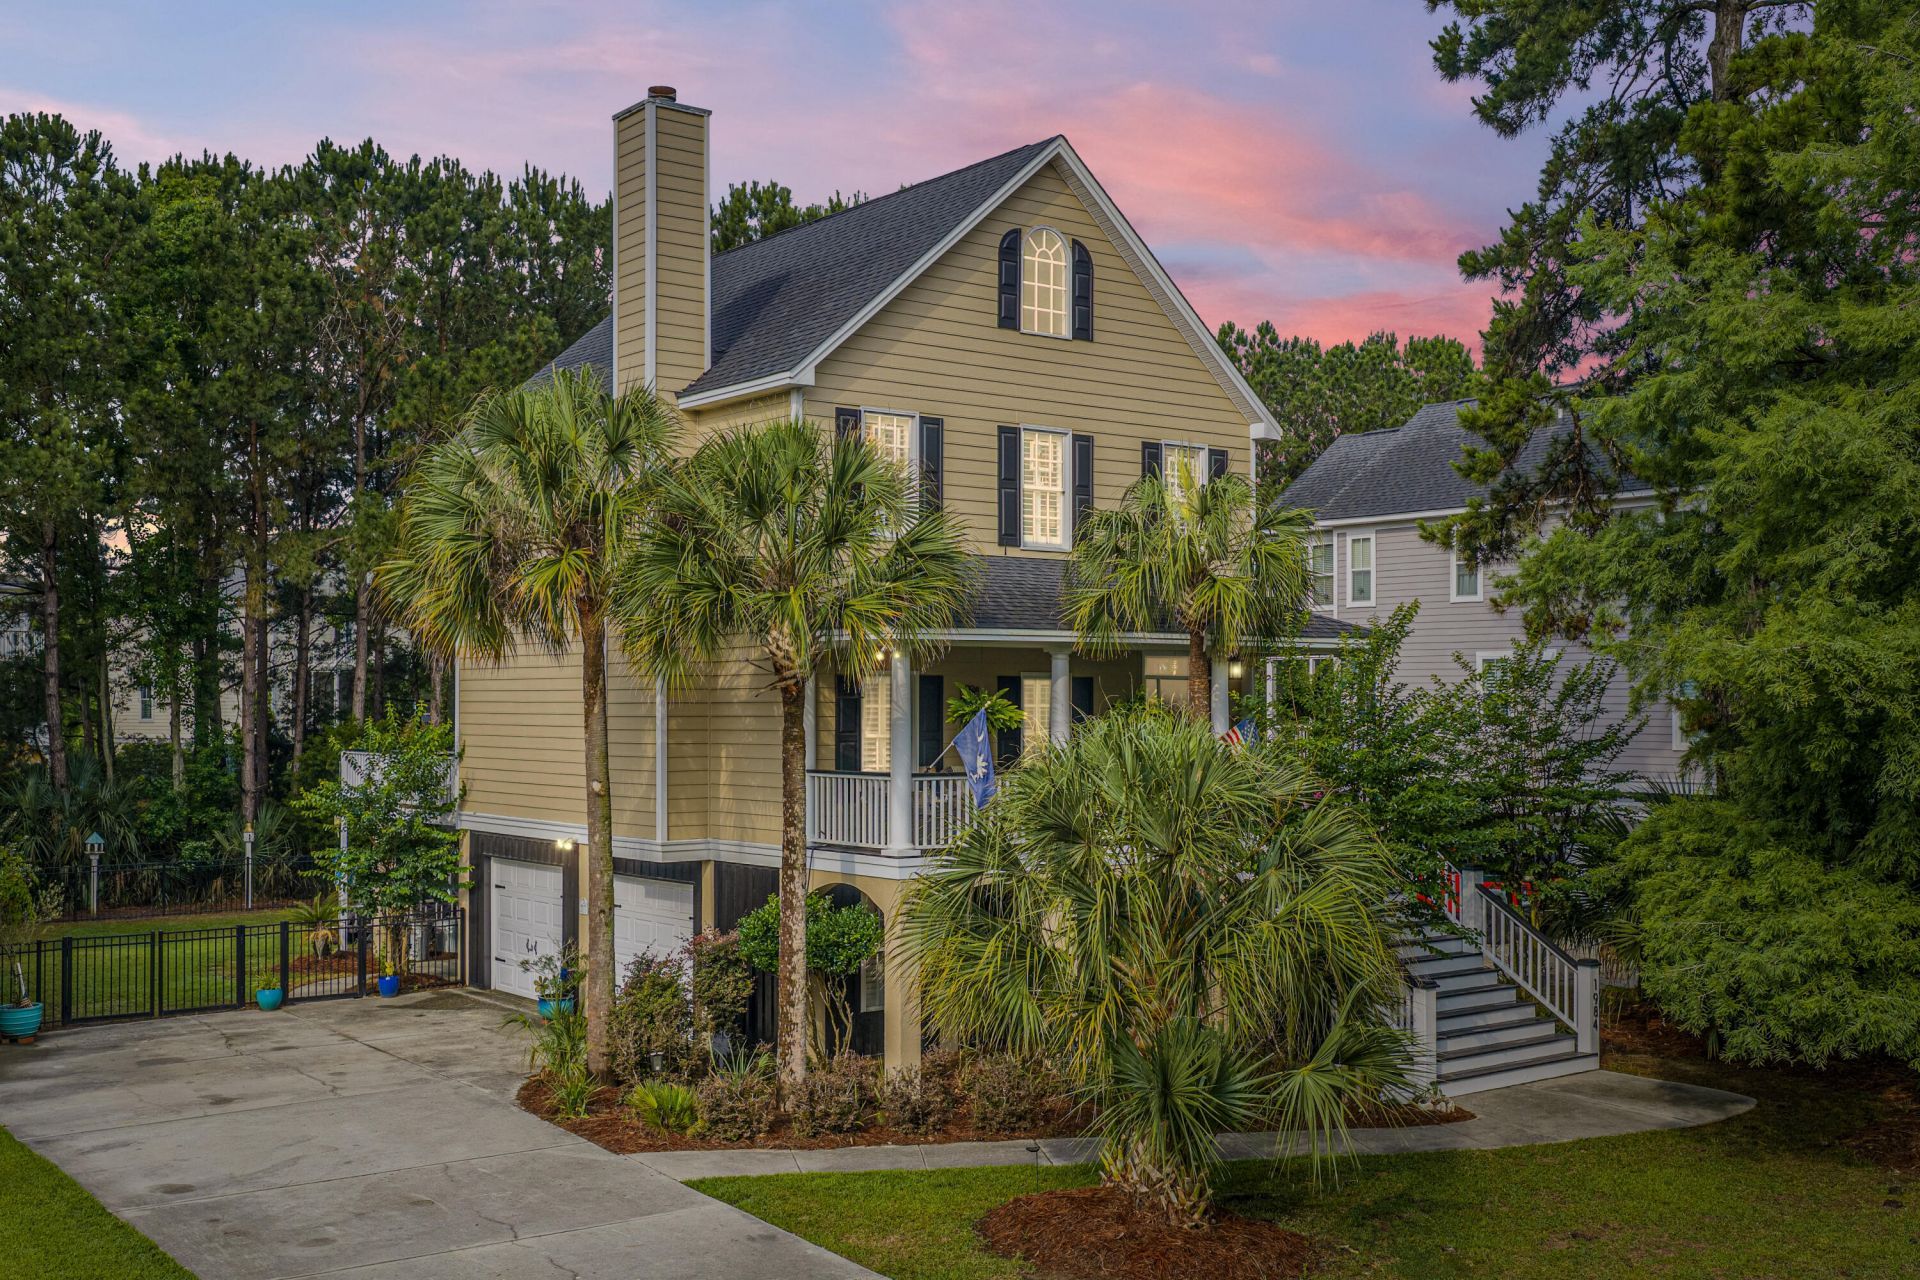
Enjoy the sought-after Rivertowne Country Club lifestyle in this beautifully updated home, where refined finishes and thoughtful enhancements create an atmosphere of timeless elegance. A 2021 kitchen renovation introduced GE Cafe stainless steel appliances, quartz countertops, a farmhouse sink, and a designer tile backsplash. Additional improvements include a new roof (2021), HVAC systems replaced in 2024 and 2025, new decking (2025), a new water heater (2024), a new fireplace gas line and logs (2024), luxury vinyl plank flooring (2023), fresh interior paint (May 2026), and fresh exterior paint (2022). Outside, the fenced backyard offers exceptional privacy and backs to tranquil common space, creating a peaceful setting for entertaining or quiet relaxation.Enjoy views of local wildlife from the deck or unwind on the screened porch. North Creek and The Pointe residents also enjoy exclusive access to a private community dock-- just one more reason to love this home.Use Seller's Preferred Lender to buy this home and receive an incentive towards your closing costs or rate buydown.
Property Features
Property Type: Residential - Single Family
Cooling: Central Air
Fireplaces: 1
Garage: 2 car attached
Heating: Heat Pump
Home Style: Charleston Single
Lot Size: 0.2 Acres
Roof Type: Architectural
Stories: 3.0
Year Built: 2003
Amenities
Ceiling - Smooth
High Ceilings
Walk-In Closet(s)
Ceiling Fan(s)
Eat-in Kitchen
Family
Separate Dining
Feature Descriptions
Building Area Total: 1820
Community Features: Clubhouse, Club Membership Available, Dock Facilities, Golf Membership Available, Park, Pool, Tennis Court(s), Walk/Jog Trails
Exterior: Cement Siding
Fencing: Fence - Metal Enclosed
Fireplace Features: Family Room, Gas Log, One
Fireplace Y/N: Yes
Flooring: Ceramic Tile, Luxury Vinyl
GarageY/N: Yes
HeatingY/N: 1
Laundry: Electric Dryer Hookup, Washer Hookup
Lot Dimensions: 0.20 acre(s)
Lot Features: 0 - .5 Acre, Level
Other Structures: No
Parking Features: 2 Car Garage, Attached
Patio And Porch: Deck, Patio, Front Porch, Screened
Sewer: Public Sewer
Utilities: Dominion Energy, Mt. P. W/S Comm
Water: Public
Waterfront Features: Pond
Local Schools
High School: Wando
Middle School: Laing
Elementary School: Jennie Moore
Listed By / Shown By
Listed By
Agency Name: Carolina One Real Estate
Agency Contact: 843-779-8660
Shown By
Agent Name: Lisa Clark
Agent Phone: (937) 842-2244

Estimate Your Payment
Estimated Payment
$ 3,478.97 per month $3,252.93 Principal & Interest $0.00 Property Tax (data not provided by mls) $226.04 Homeowner's InsuranceChange Payment Information
Privacy Policy / DMCA Notice / ADA Accessibility


This site is hosted, designed and copyright
© 1994 - 2026 by
Delta Media Group, Inc. -- Patent Pending --