Lisa Clark

BEDS3
BATHS2 full 1 partial
SQUARE FEET1,504
MLS#260009142
STATUSActive
PROPERTY TYPEResidential - Townhouse
SUBDIVISIONSilver Dollar Estates Area 3 Phase 3
Property Description
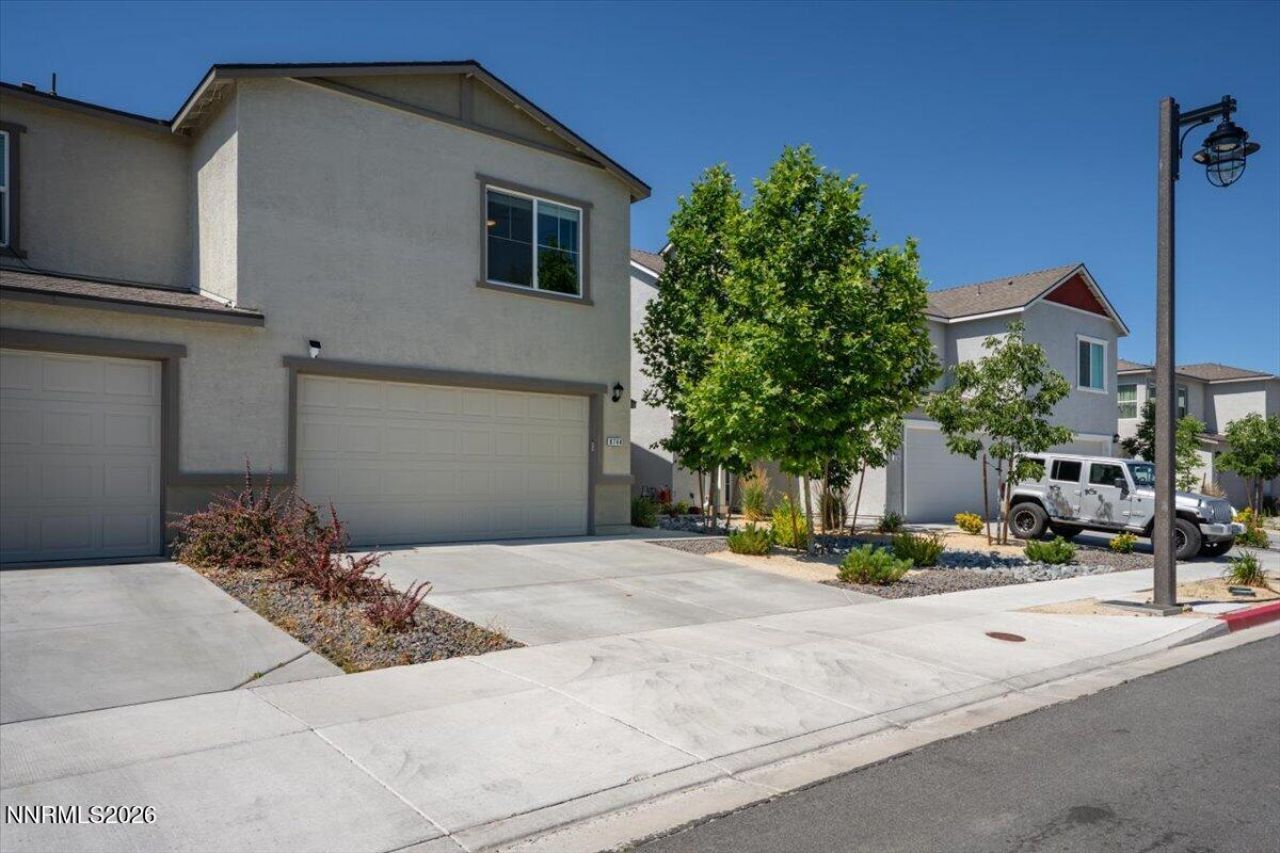
No showings until Saturday at noon. Why keep paying rent when you could own a newer home that's designed for today's lifestyle? Built in 2022, this beautiful home offers 1,504 square feet, 3 bedrooms, 2.5 baths, and a thoughtfully designed floor plan that makes the most of every space. The low-maintenance townhome lifestyle means less time on upkeep and more time enjoying life. Energy-efficient construction, tankless water heater and modern finishes help keep monthly costs predictable. The convenient North Valleys location provides quick access to shopping, dining, major commuting routes and nearby parks including The North Valleys Splash Pad and Regional Park less than a mile away from your doorstep. Compared with similar homes sold recently, this property represents an outstanding opportunity to own a newer home at an exceptional value. Whether you're ready to stop renting and enjoy being a homeowner or looking for a low maintenance investment property in a great location.
Property Features
Property Type: Residential - Townhouse
Cooling: Central Air
Garage: 2 car attached
Heating: Electric, Forced Air, Natural Gas
Lot Size: 0.06 Acres
Roof Type: Composition
Stories: 2.0
Taxes: $2,915
Year Built: 2022
Amenities
High Ceilings
Smart Thermostat
Loft
Pantry
Walk-In Closet(s)
Feature Descriptions
Additional Rooms: Loft
City Limits: Yes
Construction Type: Site/Stick-Built
Cooling Y/N: Yes
Dining: None
Exterior: Stucco
Family Room: Great Room
Fencing: Back Yard
Flooring: Carpet, Laminate
Foundation: Slab
Heating Y/N: Yes
HOA Amenities: Landscaping
HOA Fee: $91.5/MonthlyAppliances:
HOA Y/N: Yes
Kitchen: Built-In Dishwasher, Built-In Microwave, Built-In Single Oven, Gas Cooktop, Pantry, Soft-Close Cabinets
Laundry Features: In Hall
Living Room: Great Room, High Ceilings
Lot Dimensions: 0
Lot Features: Level, Sprinklers In Front, Sprinklers In Rear
Master Bedroom: High Ceilings, Double Sinks, Shower Stall, Walk-In Closet(s)
OtherStructures: None
Parcel #: 554-462-30
Parking: Attached, Garage, Garage Door Opener, Garage Door Opener Controls
Patio/Porch: Patio, Uncovered
Road Frontage: Public
Road Responsibility: Public Maintained Road
Security Features: Carbon Monoxide Detector(s), Smoke Detector(s), Keyless Entry
Sewer: Public Sewer
Sprinklers: Automatic, Drip System, Front, Rear
SQFT Living: 1504
Utilities: Electricity Connected, Natural Gas Connected, Sewer Connected, Water Connected, Internet Connected
Water: Public
Water Rights Y/N: No
Window Features: Blinds, Double Pane Windows, Vinyl Frames
Local Schools
High School: North Valleys
Middle School: OBrien
Elementary School: Stead
Listed By / Shown By

Estimate Your Payment
Estimated Payment
$ 2,118.87 per month $1,754.06 Principal & Interest $242.92 Property Tax $121.89 Homeowner's InsuranceChange Payment Information
Privacy Policy / DMCA Notice / ADA Accessibility


This site is hosted, designed and copyright
© 1994 - 2026 by
Delta Media Group, Inc. -- Patent Pending --